
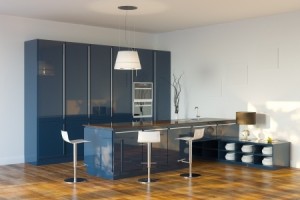
 Men and women don’t always see eye-to-eye on home decor. Men love a man cave with a perfectly placed perch for that big-screen TV. Women want a bathroom with two sinks, a tub to soak in and lots of closet space. Yet, both agree a bigger kitchen is essential. How big should your new kitchen be? Make it large enough to accommodate your family’s lifestyle.
Here are three critical questions: Will more than one person prepare food in the kitchen simultaneously? Will the cook want to entertain and prepare dishes at the same time? Should the dining area be inside or outside the kitchen?
There are three types of kitchen shapes: U-shape, L-shape and G-shape. In kitchen geometry, the work triangle designed in the early 1950s is still the guide. This triangle connects the sink, counter top and refrigerator. If they are too far apart, the job of cooking won’t be as efficient. If they are too close together and the work centers overlap, you’ll be tripping over yourself. Each of the three layouts has its own advantages and disadvantages depending on your family’s needs.
Kitchens with the most functionality are designed according to the “work center” concept.” When prepping a meal, you should be able to turn one way to get to the oven, turn another way to access the refrigerator and make a half turn to access the prep area. Each area of the kitchen should accommodate the specific task to be performed. Work surfaces should be the correct height for the task and tools and supplies should be readily at hand, yet not in the way. Make a checklist as calculating the space could get complicated and you’ll certainly want to avoid design problems that turn into future emergency-room visits.
The three primary work areas in a kitchen are the cleanup center, the mixing area and the cooking area. The concept is obvious, but the trick is to understand how people will move in and out of those areas, so logjams won’t form. No one wants the cook with a spoon in hand flinging a dollop of sauce onto another person’s head! Tripping hazards in a kitchen are a serious matter.
Think about the layout. Walk through those invisible pathways, noting how tight a trafficked area may prove to be, when people are in the kitchen. Use a long, flexible measuring tape to help you envision the space you’ll need. Cut out paper shapes with large sheets of paper to help you envision the geometrics of the finished space.
The food preparation area should allow easy access to all your utensils and cooking supplies. The stove and oven should have a counter at least two feet wide for setting hot dishes, cooking tools and pots and pans. Locate the work centers in the right sequence. Allow sufficient room to maneuver in the space. Food should go from the pantry or refrigerator to the sink, then to the mixing center and finally to the cooking center.
Lastly, don’t position your refrigerator between kitchen cabinets. Place it at one end of the kitchen and consider adding a counter space for unloading your groceries.