
Are you thinking about enlarging your home by converting your garage into living space? If you’re hankering for an extra bedroom or family room, the garage is a great place to look for bonus square-footage. Here are some important things to consider as you plan your conversion, courtesy of Houzz.com.
- The floor. You’ll likely need a new floor structure, as garage floors are — more often than not — significantly lower than floors in the main house. Also, garage floors are often cracked and sloped. One option is to build a wood-framed floor that is aligned with the floor in the house. Another option is to install a wood-framed or concrete floor that is a step or two down from the main house.
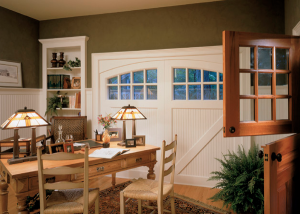
- The opening. “When converting a garage to livable space, there’s always the issue of what to do with the garage door opening,” Houzz.com writes. “Because this opening and the garage doors have such a large impact on the overall look of the house, it makes sense to fill the opening with a large-scale element.”
- Windows. Since garages usually have few windows, you’ll likely want to install new windows.
- Additional plumbing. “Adding a kitchen or bathroom to a garage conversion can be difficult because tying into the existing plumbing lines is problematic,” Houzz.com writes. “That’s not to say it shouldn’t be done as, say, an additional bathroom is always a nice amenity to have. So investigating ways (such as building up the floor to provide a space for plumbing pipes) to overcome the technical difficulties is well worth doing.”
Ceiling height and temperature control are also things to consider. To learn more, check out Houzz.com’s full story.